Architecture, drawn with intent.
Design Innovations is a multidisciplinary studio for architecture, interior design and urban planning. We shape homes, workplaces and neighbourhoods across Bhopal, Indore and Madhya Pradesh, from the first site study to the day the keys change hands.
The studio
We believe a building should be understood before it is drawn: its ground, its light, its neighbours and the lives it will hold.
For more than two decades the studio has worked where art and utility meet. Every project begins with listening: to the site, to the people who will use it, and to the climate and culture around it.
The result is architecture that is clear in its intent and practical in its use. Spaces that are calm, well lit and built to last, shaped by empathy for how people actually live and work.
Selected work
Projects shaped by place.
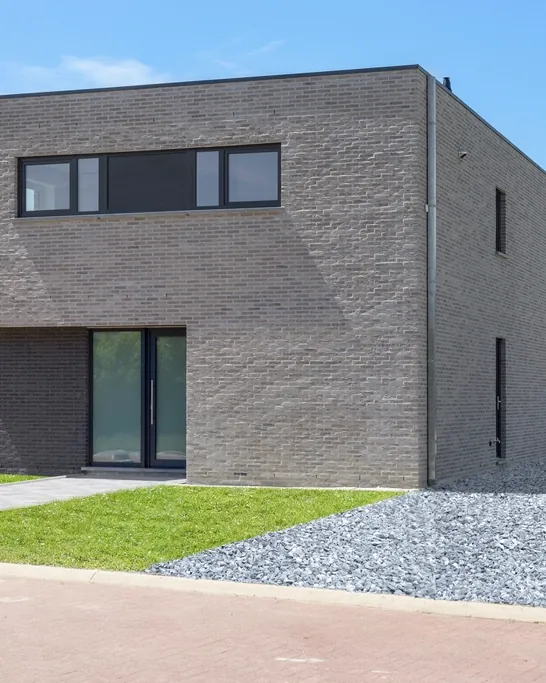
A residence designed for a tight city plot, alongside the interior and planning disciplines the studio practises.
What we do
One studio, from the plot to the last detail.
Architecture, interiors, planning and approvals under one roof, so that every decision is made with the whole project in view.
Residential Architecture
Homes, villas and residential buildings planned around the way you live, the light on your site and the life of the street outside.
ExploreCommercial & Mixed-Use
Offices, retail, mixed-use and industrial buildings that work hard every day: efficient to run, clear to move through, distinct in character.
ExploreInterior Design
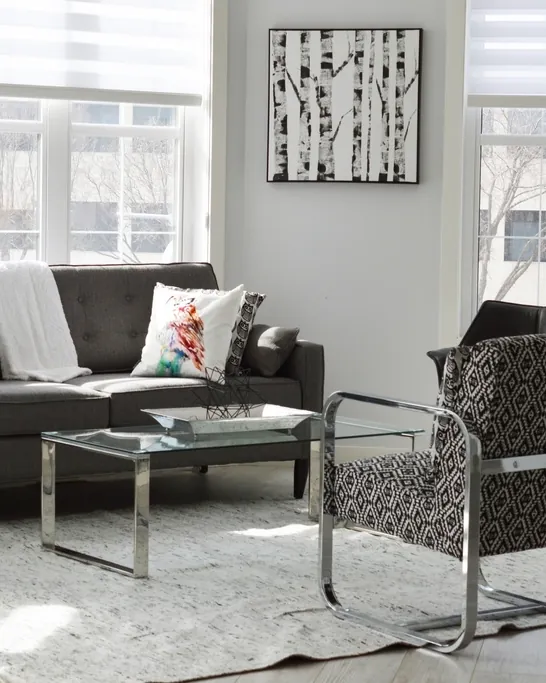
Homes, workplaces, retail and hospitality interiors, with custom furniture and decor designed for the space rather than chosen for it.
ExploreUrban Planning
Master plans, land use, plotting and layout planning that make the best of available land and stay ready for future growth.
ExplorePermissions & Approvals
Drawings and guidance for building permissions, code compliance and municipal approvals, so that good design can be built.
ExploreAll Services
See how architecture, interiors, landscape and planning come together in a single, coordinated design process.
View allDesign philosophy
Seven things we weigh in every drawing.
- 01SpaceRooms proportioned for what happens in them, with circulation that feels natural rather than designed.
- 02LightDaylight placed deliberately: soft where you rest, generous where you work, controlled where the sun is harsh.
- 03MaterialsA restrained palette chosen for its texture, its ageing and its suitability to the local climate.
- 04ProportionMeasured relationships between solid and void, height and width, that give a building its quiet authority.
- 05FunctionPlans that solve the brief completely, so that beauty never comes at the cost of everyday use.
- 06SustainabilityOrientation, shade and ventilation considered first, before any equipment is specified.
- 07Human experienceHow a space feels to arrive in, to live in, and to return to, year after year.

The best spaces rarely announce their thinking. You notice instead that the room is cool in May, that the morning light finds the breakfast table, that the stair is a pleasure to climb.
From vision to architecture
A clear path from first conversation to handover.
Every commission follows the same disciplined sequence, adapted to its scale. You always know what stage you are in and what comes next.
Listening and site study
Stage 01We begin with your vision, your requirements and the realities of the site: its size, orientation, access, surroundings and the rules that apply to it.
Concept and planning
Stage 02Initial concepts, layouts and design ideas are developed and discussed with you, until the direction feels unmistakably right.
Design development
Stage 03The chosen concept is refined into detailed designs: plans, elevations, materials and the interior strategy, coordinated as one.
Technical drawings and approvals
Stage 04Working drawings are prepared and we help you obtain the permissions and approvals required from the relevant authorities.
Coordination and execution
Stage 05We coordinate with contractors and vendors, monitor quality and timelines, and resolve questions on site as the building rises.
Handover
Stage 06The finished space is delivered as planned, ready to be lived in, worked in and enjoyed.

Architecture
Buildings that belong to their site.
Residential, commercial, mixed-use and industrial buildings, each designed from the ground up for its context, its climate and the people who will use it.

Interior design
Interiors that are lived in, not looked at.
Interiors for homes, offices, retail and hospitality spaces, with custom furniture and decor that complete each room. Considered alongside the architecture, never added afterwards.
Why clients choose the studio
Experience you can feel in the process.
More than two decades of practice
Long experience across architecture, urban planning and interior design informs every drawing, and every conversation about cost, buildability and time.
End to end, under one roof
From plotting and permissions to final execution, one studio holds the thread. Fewer handovers mean fewer things lost between them.
Context and climate first
Projects in places as varied as Gurugram, Raipur, Patna and Bhopal have taught us to respond to each region's culture and climatic sensitivities.
A brief that is truly yours
Every project is shaped around the needs and vision of its client. There is no house style to fit into, only the right answer for you.
Trusted collaborators
Long working relationships with consultants, contractors and craftspeople help keep quality and timelines where they should be.
Clear communication
Drawings you can understand, decisions explained plainly, and a clear picture of what happens next at every stage.
Bhopal
Designing for the city of lakes and hills.
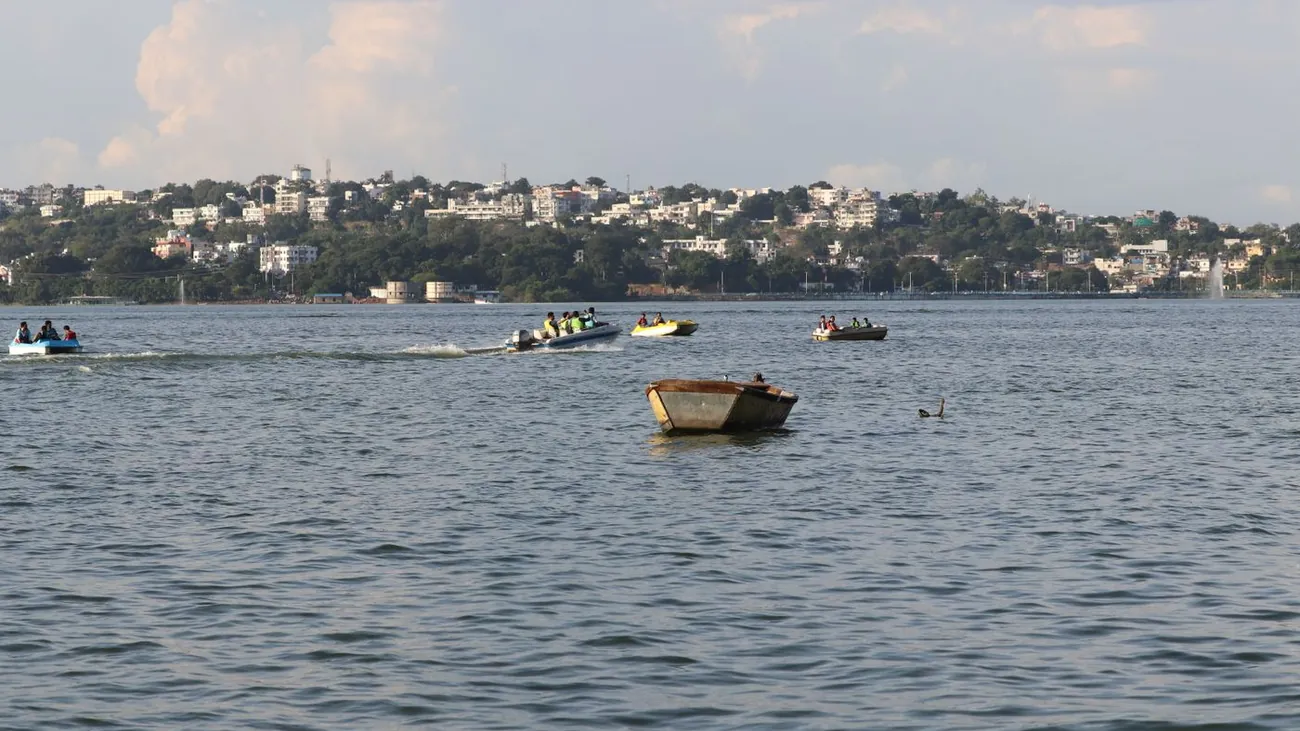
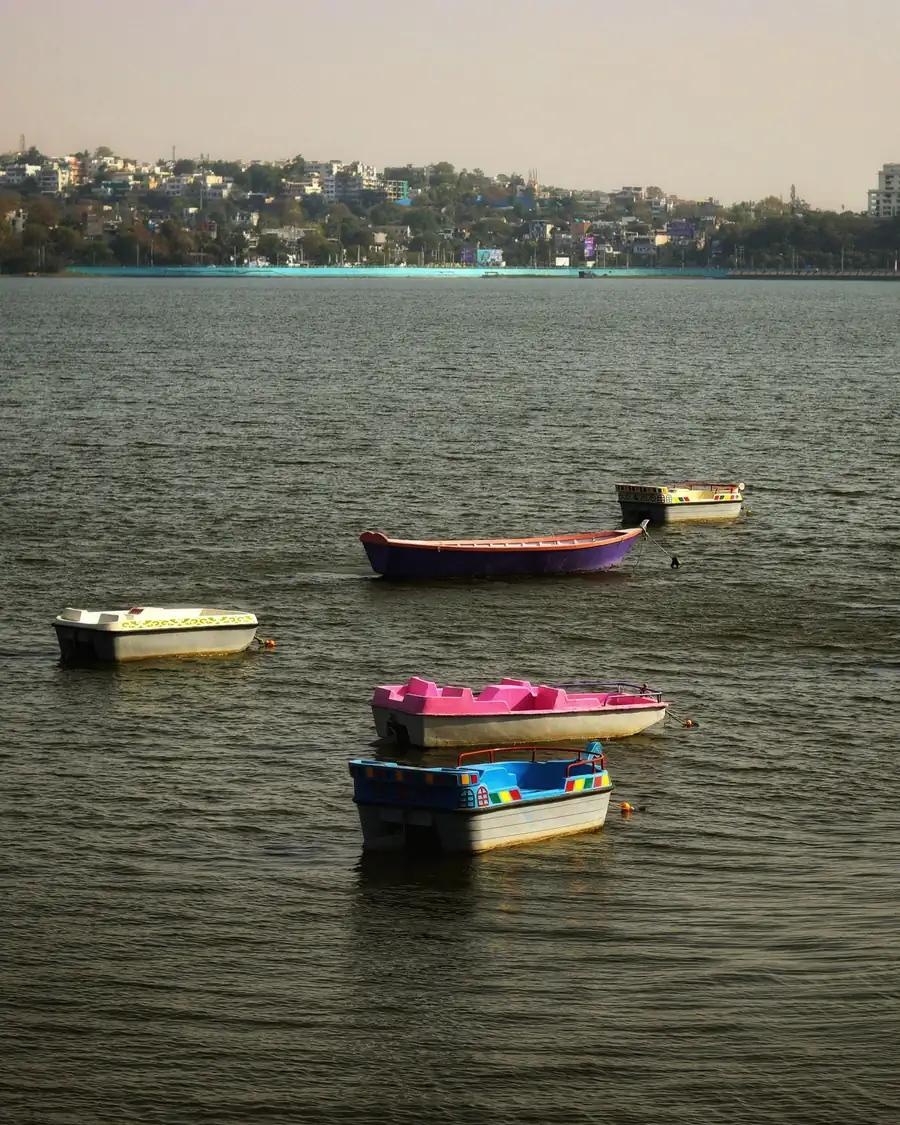
Bhopal asks a great deal of its architects. Plots climb and fall with the terrain, the lakes shape views and breezes, and the dense old city sits beside newer neighbourhoods with very different rules and rhythms.
Summers are hot and dry, the monsoon is heavy, and winters are mild. We plan for all three: deep shade on the west, cross ventilation through the plan, and roofs and drainage that handle a downpour gracefully.
The studio’s work in and around the city, including Bhopal, Hoshangabad, Mandideep and Ratibad, means local site conditions and approval processes are part of the conversation from day one.


Indore and the region
Madhya Pradesh, and beyond.
Indore’s rapid commercial growth, Bhopal’s civic scale and the smaller towns between them each call for a different kind of building.
In Indore, compact plots and active streets reward careful planning: frontages that work for business, homes that stay private and cool, and mixed-use buildings that serve both. We work with clients in Indore across architecture, interiors and planning, and discuss site visits and coordination openly at the start of each project.
Across Madhya Pradesh, the studio brings the same disciplined process to residential, commercial, industrial and planning work. Our wider journey, from Gurugram and Haridwar to Raipur, Korba, Patna and West Bengal, has made adapting to new places part of how we practise.
Materials, light and detail
Where a building is touched.
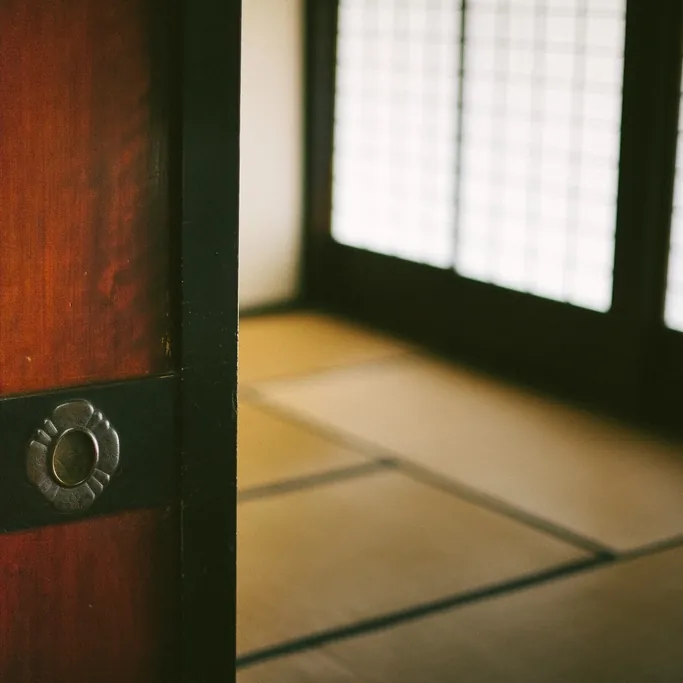
Materials are chosen for how they feel underfoot and under hand, how they weather in our climate, and how they hold the light at different hours.


Notes on detail
A timber louvre that softens western sun. A stone sill deep enough to sit on. A handrail that feels right in the hand. Detail is where good intentions become a good building.
Sustainability
A more thoughtful approach to sustainability.
For us, sustainable design starts with the simple, proven moves that cost little and give back every day: the right orientation, generous shade, cross ventilation and daylight that reduces the need for artificial light.
We favour materials suited to the regional climate, plan for rainwater, and design for long life and easy maintenance. Each project’s approach is discussed openly and tailored to its budget and goals.
Daylight and shade
Openings sized and shaded for the sun path, so rooms are bright without overheating.
Passive cooling
Cross ventilation, courtyards and thermal mass used before mechanical cooling.
Water and landscape
Site drainage and planting that work with the monsoon rather than against it.
Built to last
Durable, locally suited materials and details that age gracefully.
Design principles
Five principles, drawn simply.
Read the context
Every site has a story. The design starts by understanding it.
Shape the light
Light is the first material. We plan for it, room by room.
Hold the proportion
Measured geometry gives calm, lasting order to a building.
Honest materials
Fewer materials, used well and detailed with care.
Design for people
The human scale is the measure of every space we draw.
Project deep dive
Urban Contemporary Villa.
A three-level home in Patna that redefines compact city living with bold architectural expression and contemporary elegance.

The challenge
A narrow urban plot, and a family who wanted space, light and privacy in the middle of the city. The house had to grow upward without feeling heavy, and open up without giving up its privacy.
The approach
Three levels maximise vertical space while the facade stays visually light: clean lines, full-height glass panels and vertical wooden louvres that bring warmth, privacy and a shifting play of shadow.
The outcome
Open terraces, recessed balconies and transparent railings connect every floor to the outdoors, with natural light and ventilation throughout and multi-functional spaces on the ground floor.

The human experience of space
Good architecture is felt long before it is noticed.
It is in the walk from the gate to the front door, the corner where the children read, the shaded verandah where an evening slows down. It is the office where people choose to stay a little longer, and the shop that feels welcoming from the street.
We design these moments deliberately. Architecture can support the way you live and work, give a family or a business a sense of identity, and connect you to the landscape and the city around you. That is the work we care about most.
Questions
Frequently asked questions.
If your question is not here, call or write to the studio. We are happy to talk a project through.
What services does Design Innovations offer?
The studio offers architectural design (residential, commercial, mixed-use and industrial), interior design, urban planning and master planning, and support with building permissions and regulatory compliance. See all services.
Do you work on projects in Bhopal and Indore?
Yes. We work with clients across Bhopal, Indore and the wider Madhya Pradesh region, and have also worked in places including Gurugram, Haridwar, Raipur, Korba, Patna and West Bengal.
How does a project begin?
With a conversation. Share your site details and requirements through the enquiry form or call the studio. We discuss the brief, the site and the scope, then agree on the next steps together.
Can you help with building permissions and approvals?
Yes. We prepare the drawings and documentation needed and help you obtain the permissions and approvals required from the relevant authorities for construction and land use.
Do you coordinate construction on site?
We can coordinate with contractors and vendors during execution, monitoring quality and timelines so that the final space is delivered as planned. The level of involvement is agreed for each project.
Can you design only the interiors of an existing space?
Yes. Interior design for homes, offices, retail and hospitality spaces is offered as a service on its own, including custom furniture and decor.
Insights
Architectural thinking.
Notes from the studio on planning, climate, materials and building well in Central India.

Designing a home for a narrow urban plot
How to find light, privacy and generosity on a tight city site.
Designing for the Central Indian climate
Shade, ventilation and thermal mass for hot summers and heavy monsoons.
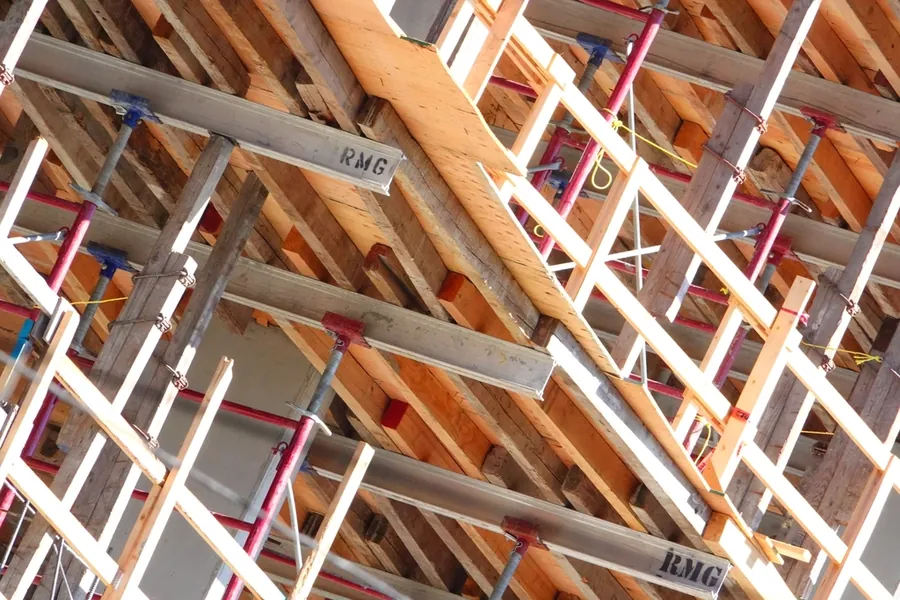
Before you build: preparing for drawings and approvals
What to gather and decide before the first drawing is made.
Let's draw what comes next.
Whether it is a home, a workplace, a layout or a single room, every good project starts with a conversation. Tell us about yours.
Project inquiry
Start a conversation about your project.
Share a few details about the site and what you have in mind. A short note is enough to begin; the brief takes shape together, in conversation.
- Call the studio+91 99116 14372
- Write to uscontact@designinnovationz.com
- Areas of workBhopal, Indore and across Madhya Pradesh
Your details are used only to reply to this enquiry. See our privacy policy.